
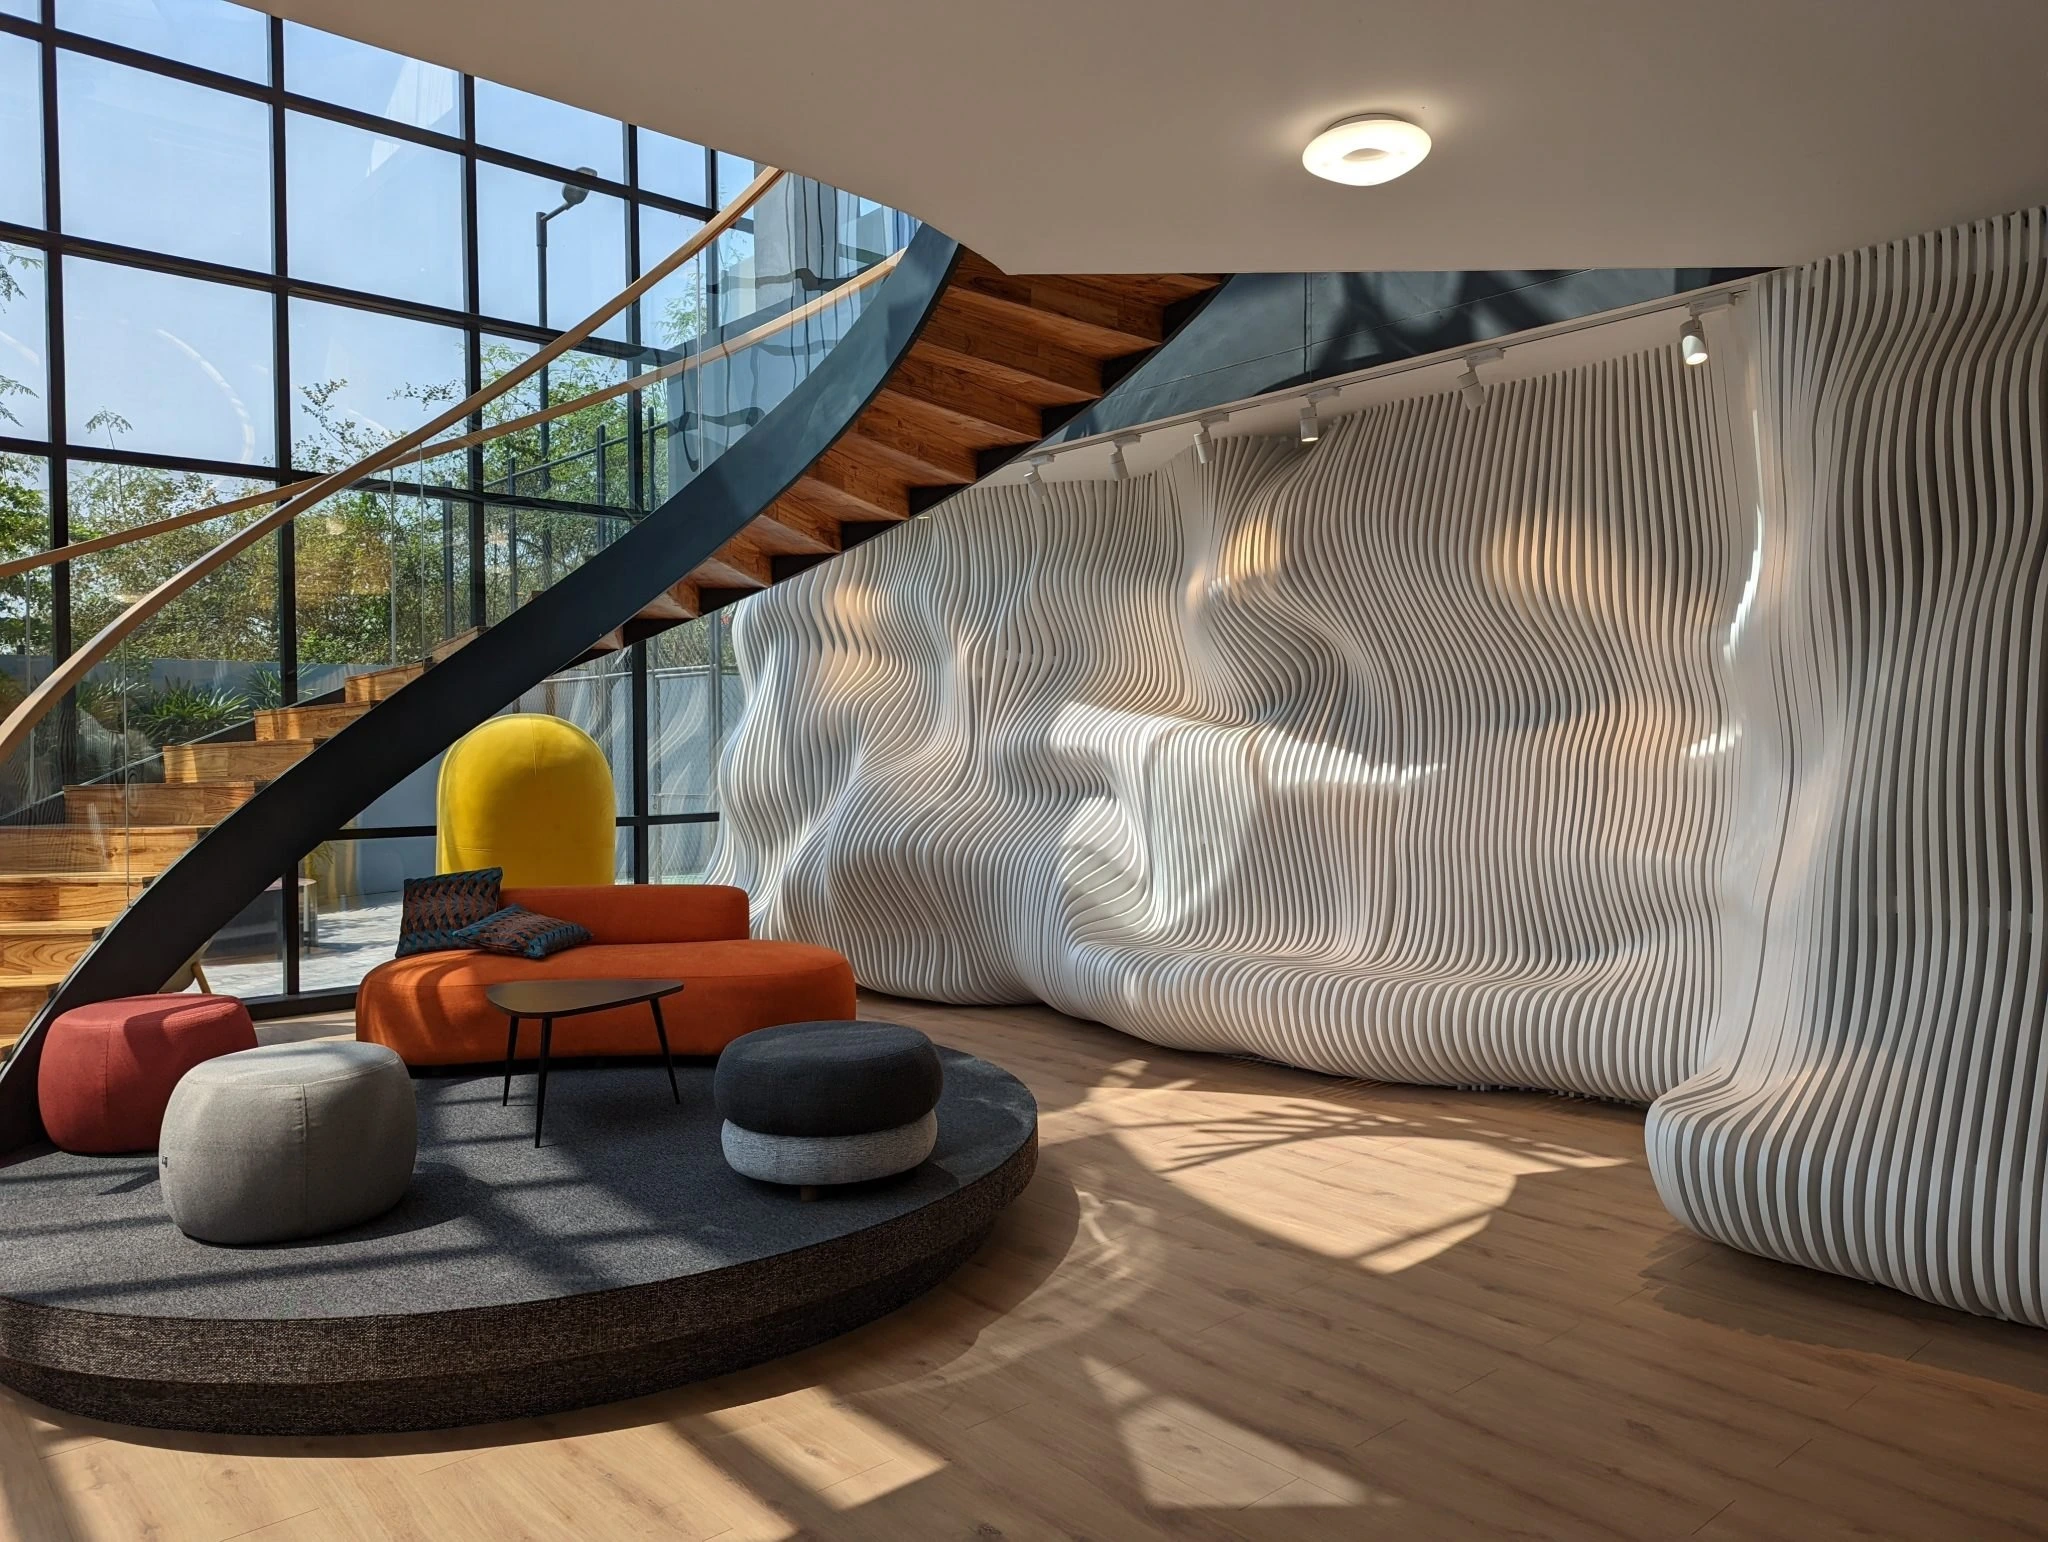
A modern lounge with a curved timber staircase, sculpted white wall and bright modular seating
Selected projects
Harbour Flat, The Linden Rooms, Fern Street Café and Garden House: four projects from 2024 and 2025, a flat, a hotel, a café and a family home. Hover the list or filter the wall.
Two clients, one hotel and one café, and a lot of rooms to remember.
8 of 8 shown
A modern lounge with a curved timber staircase, sculpted white wall and bright modular seating
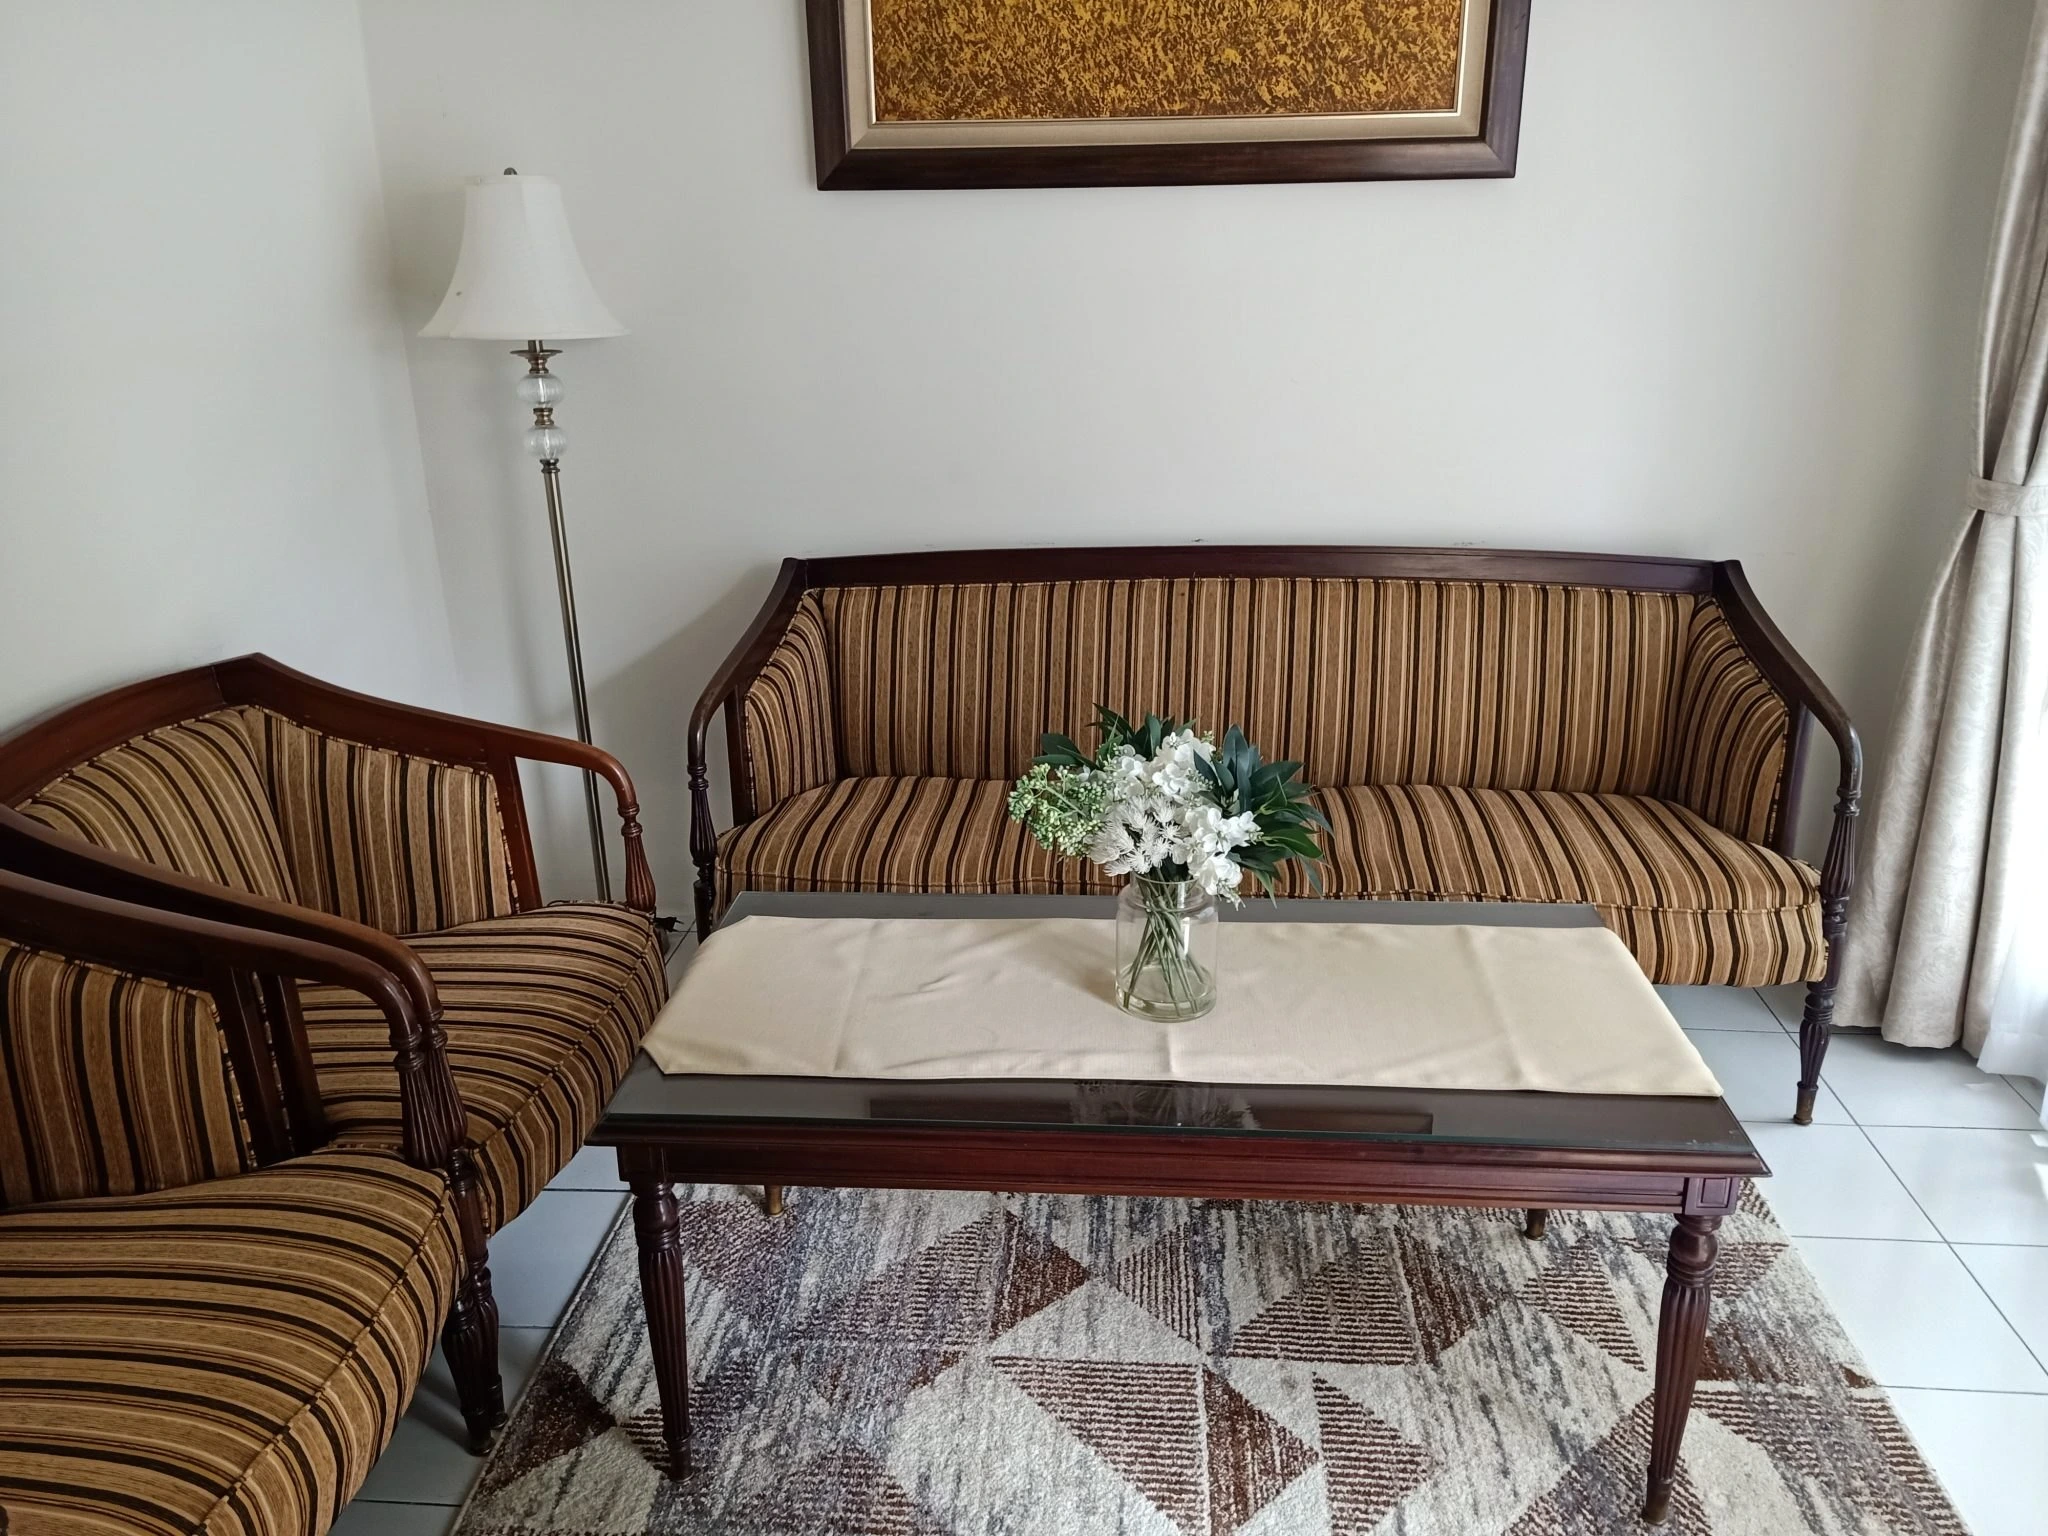
A sitting room with striped sofas, a low table and a vase of white flowers
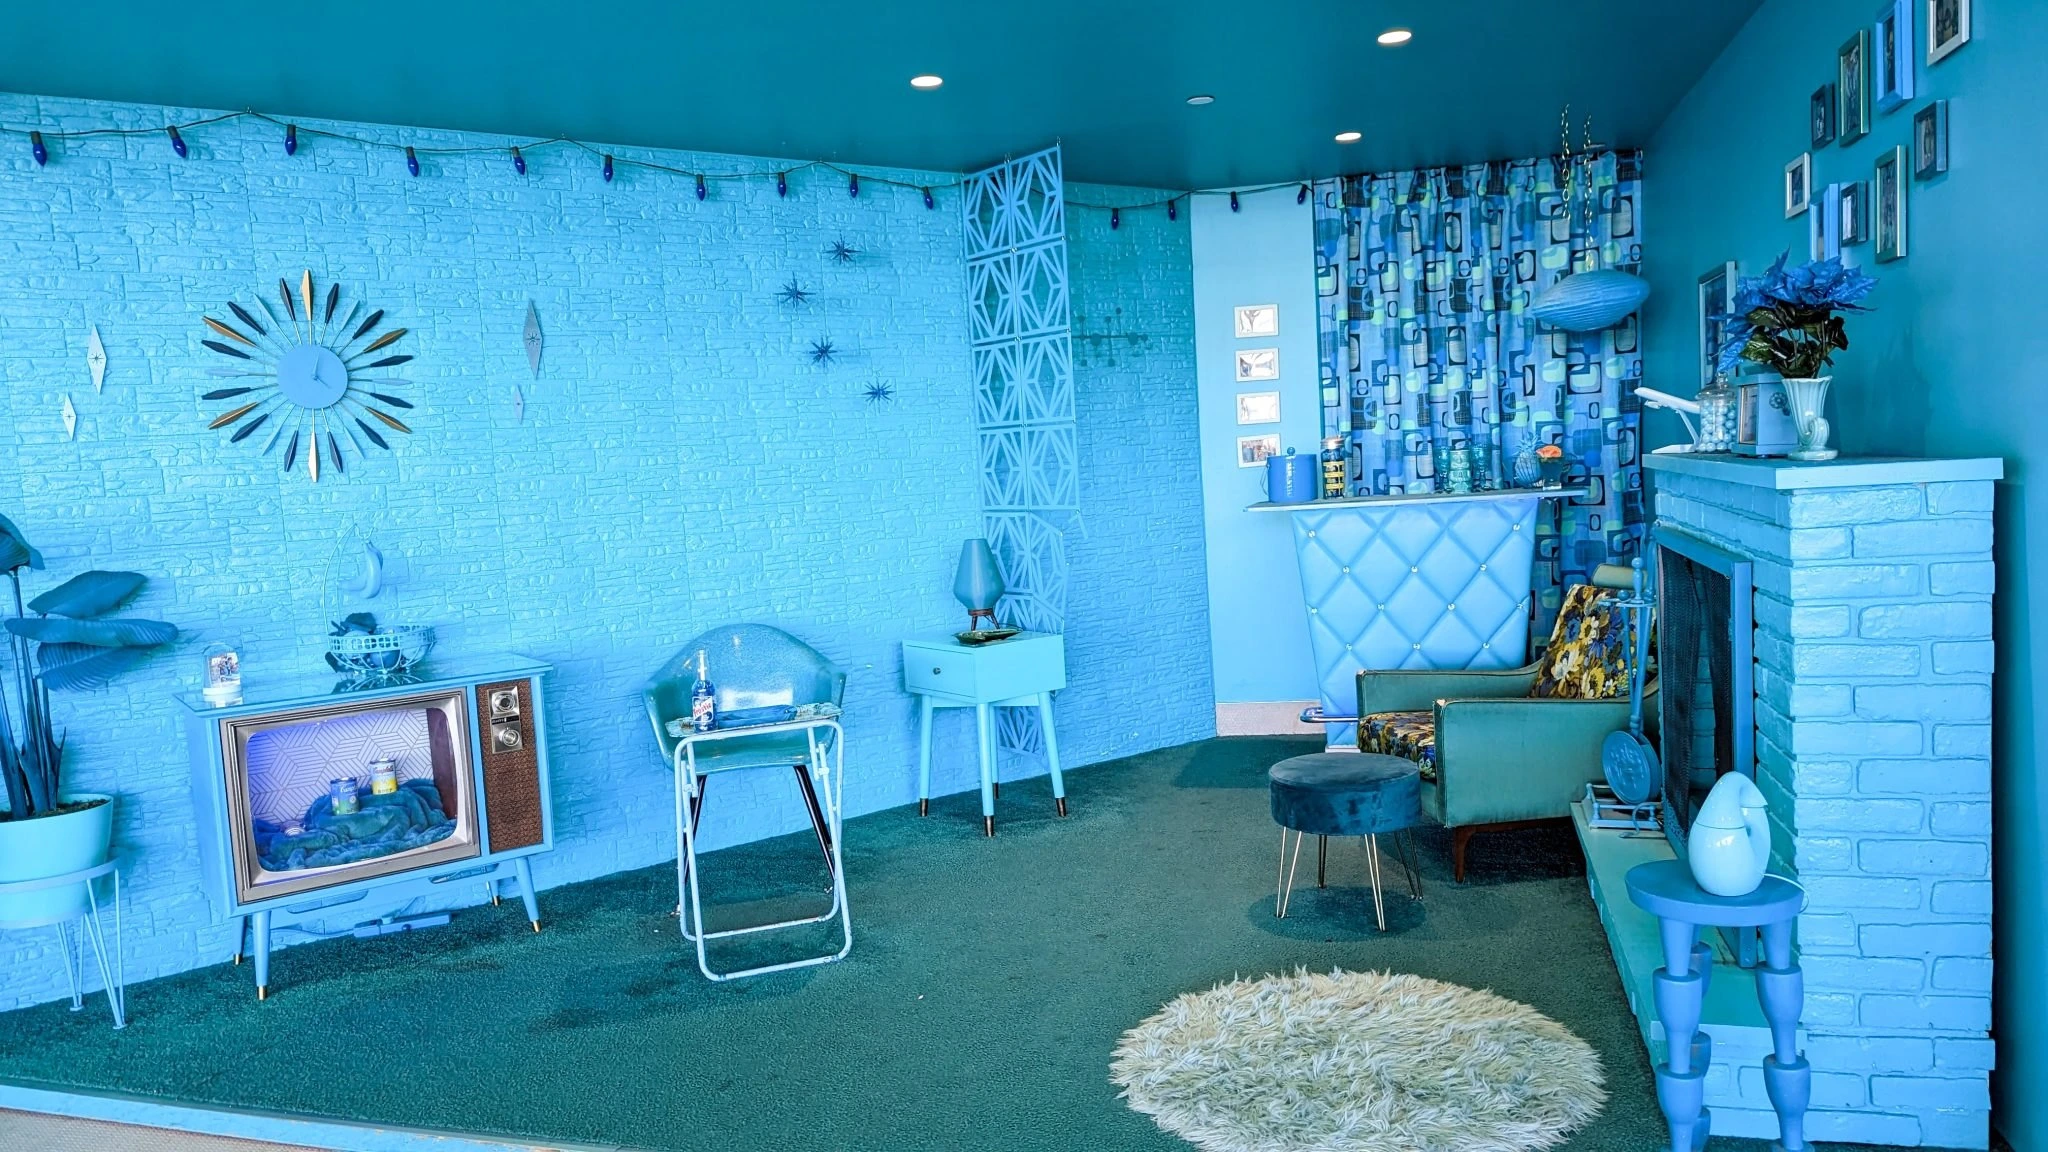
A turquoise-painted retro living room with a vintage television and armchairs
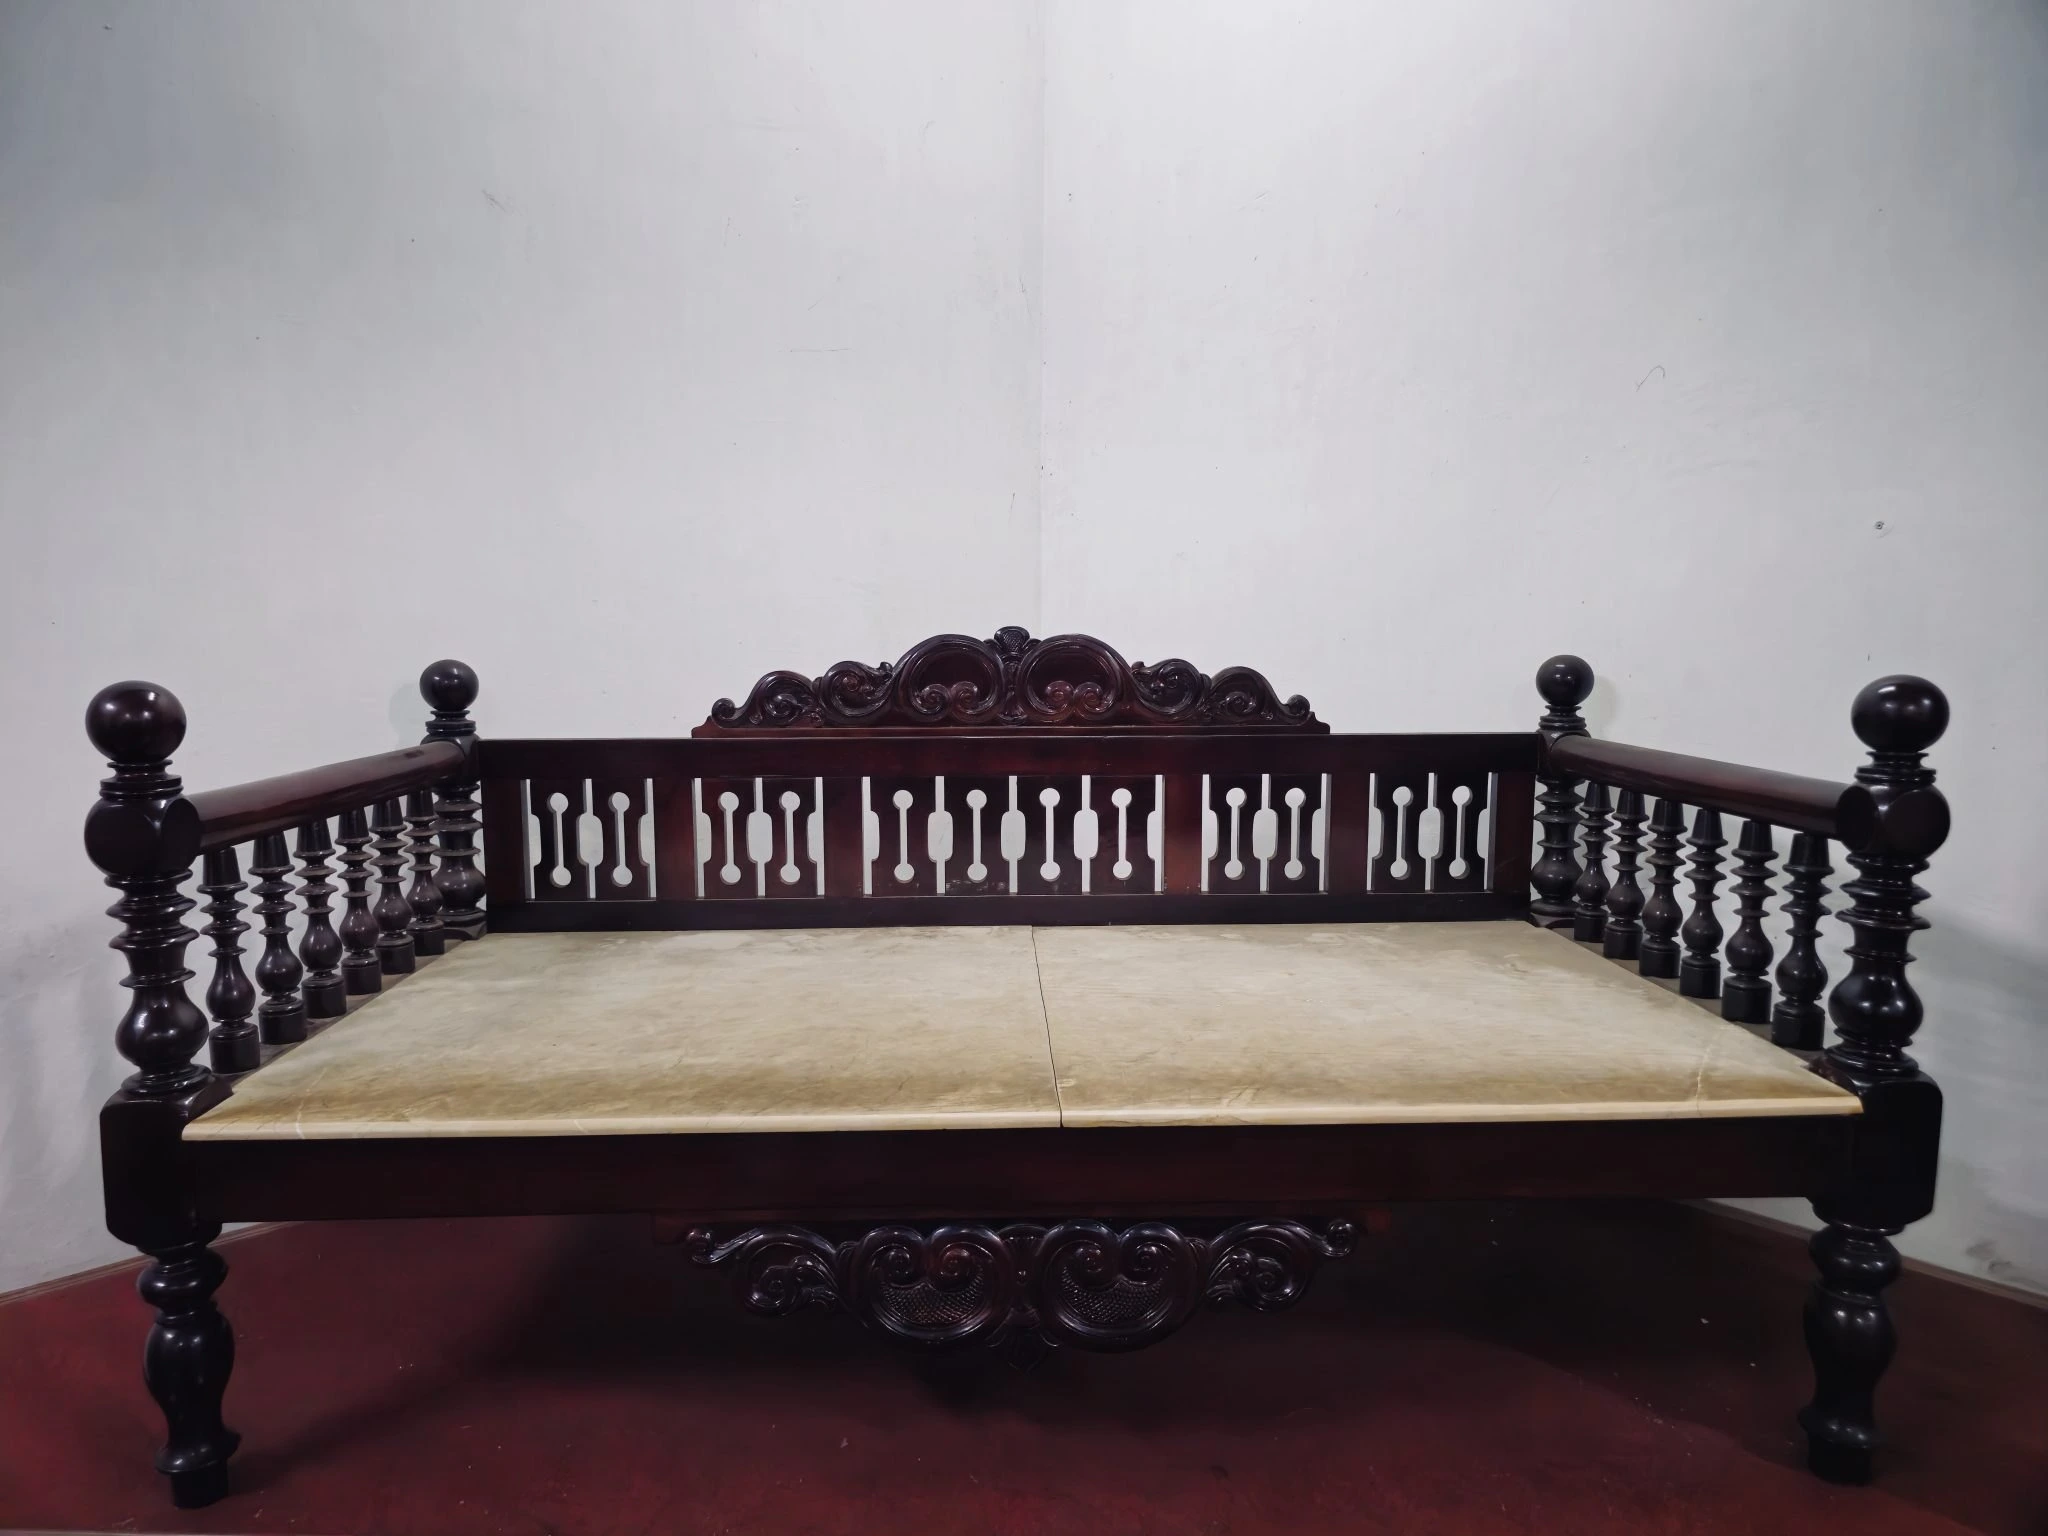
A carved dark-wood daybed with turned spindles against a pale wall
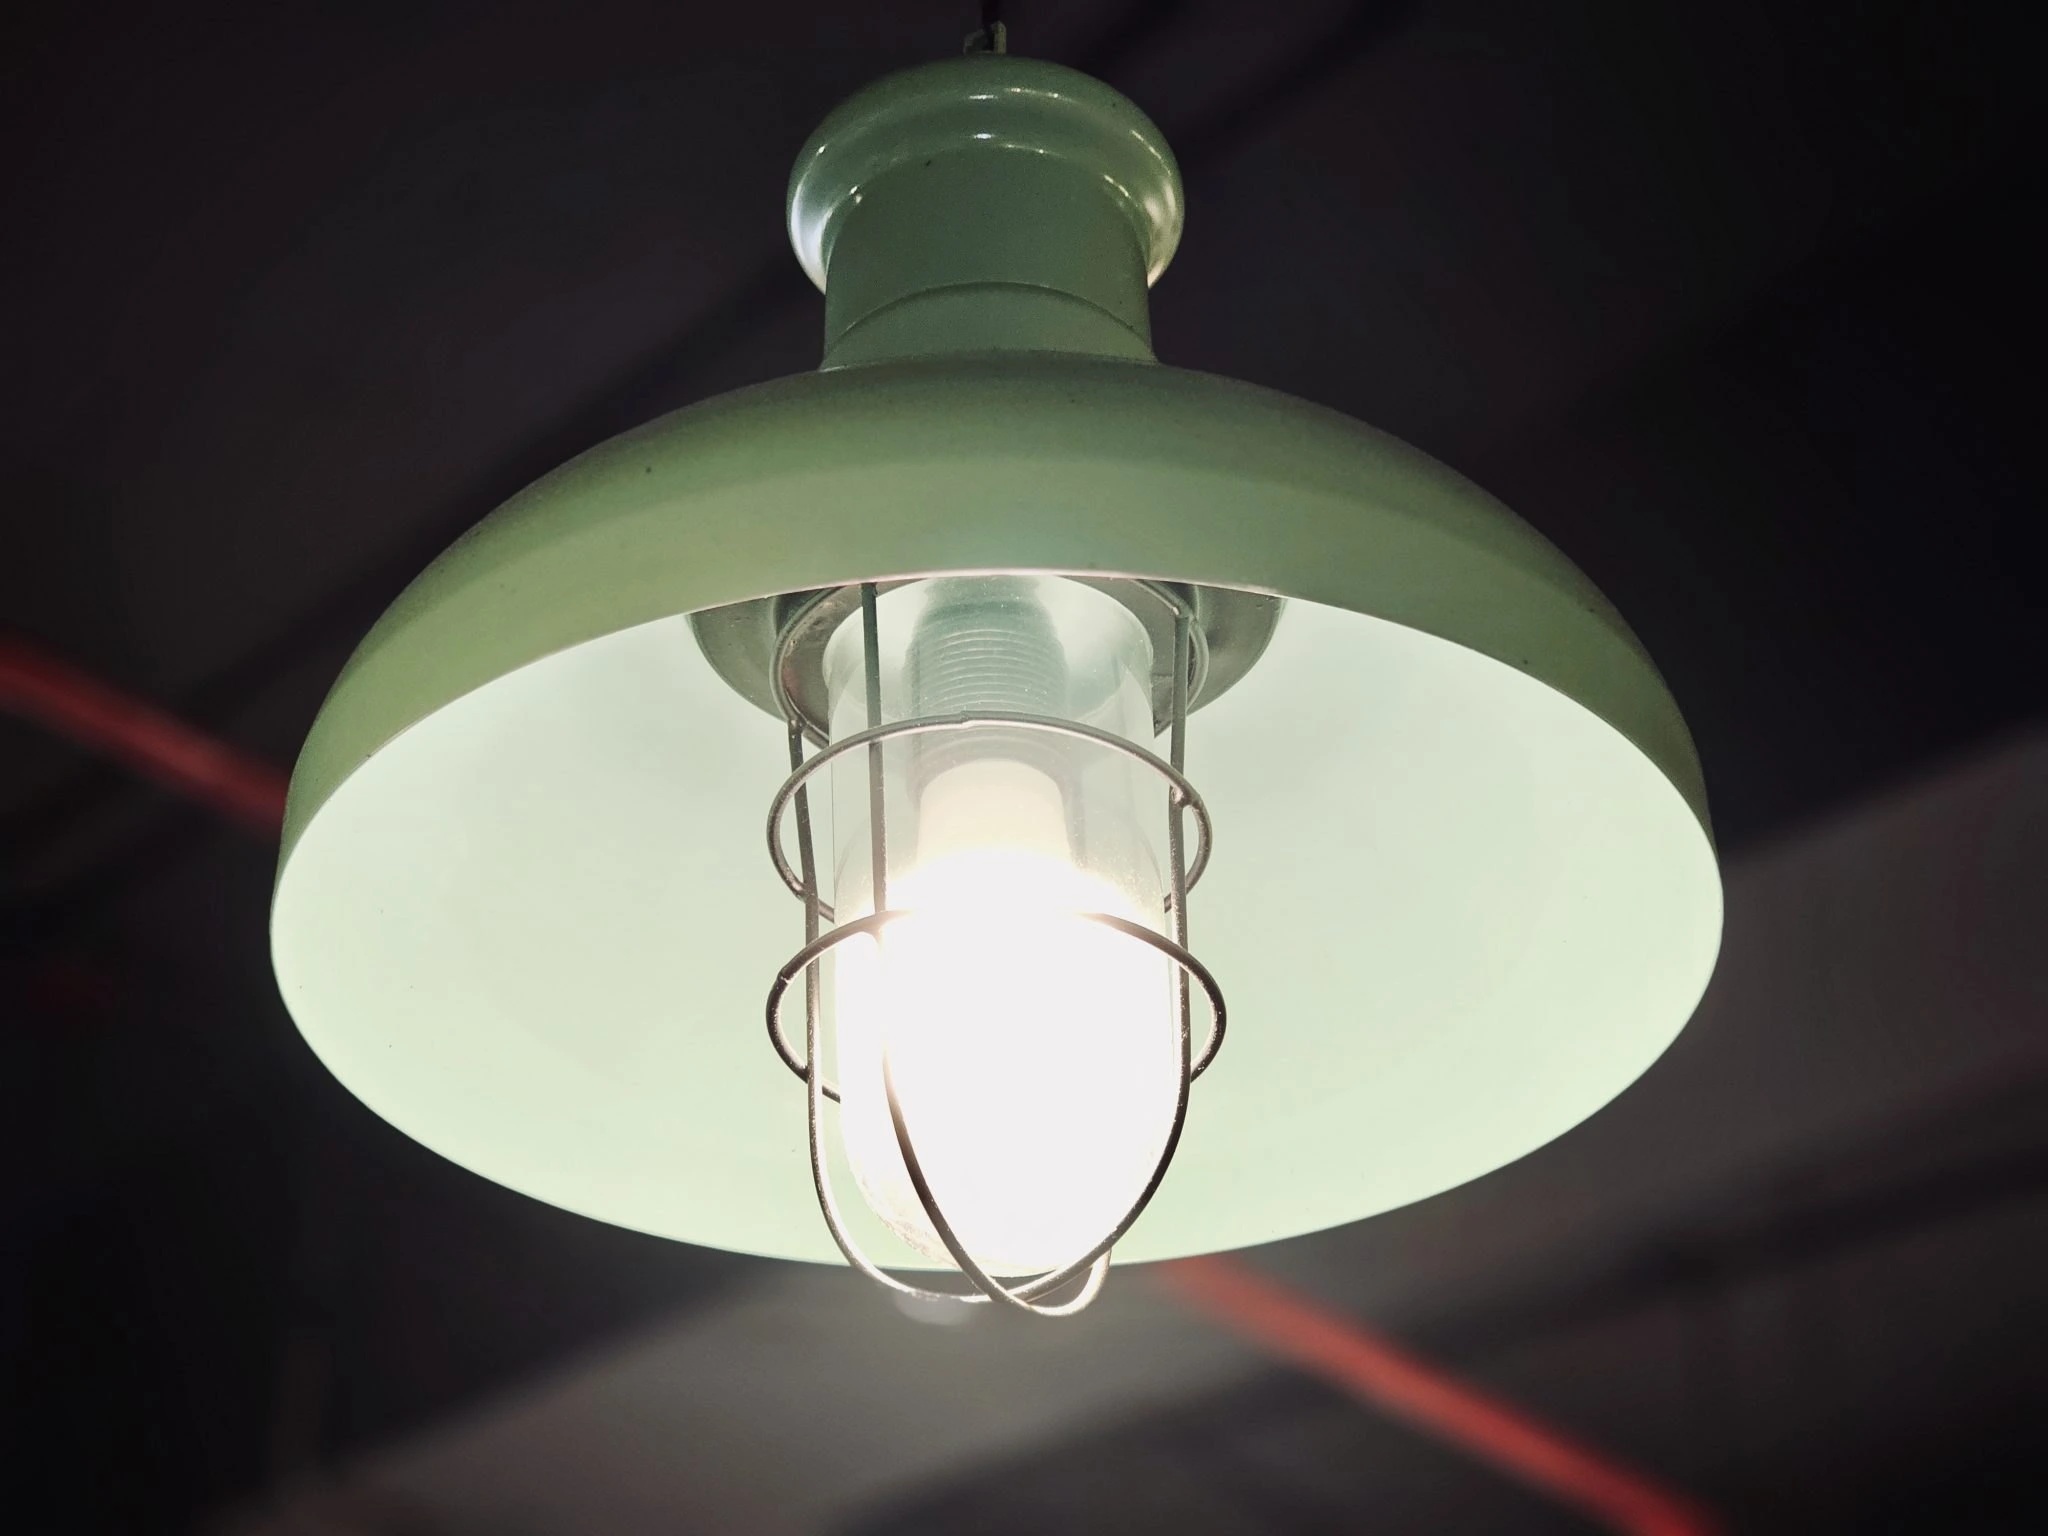
A pale green enamel pendant lamp glowing against a dark ceiling
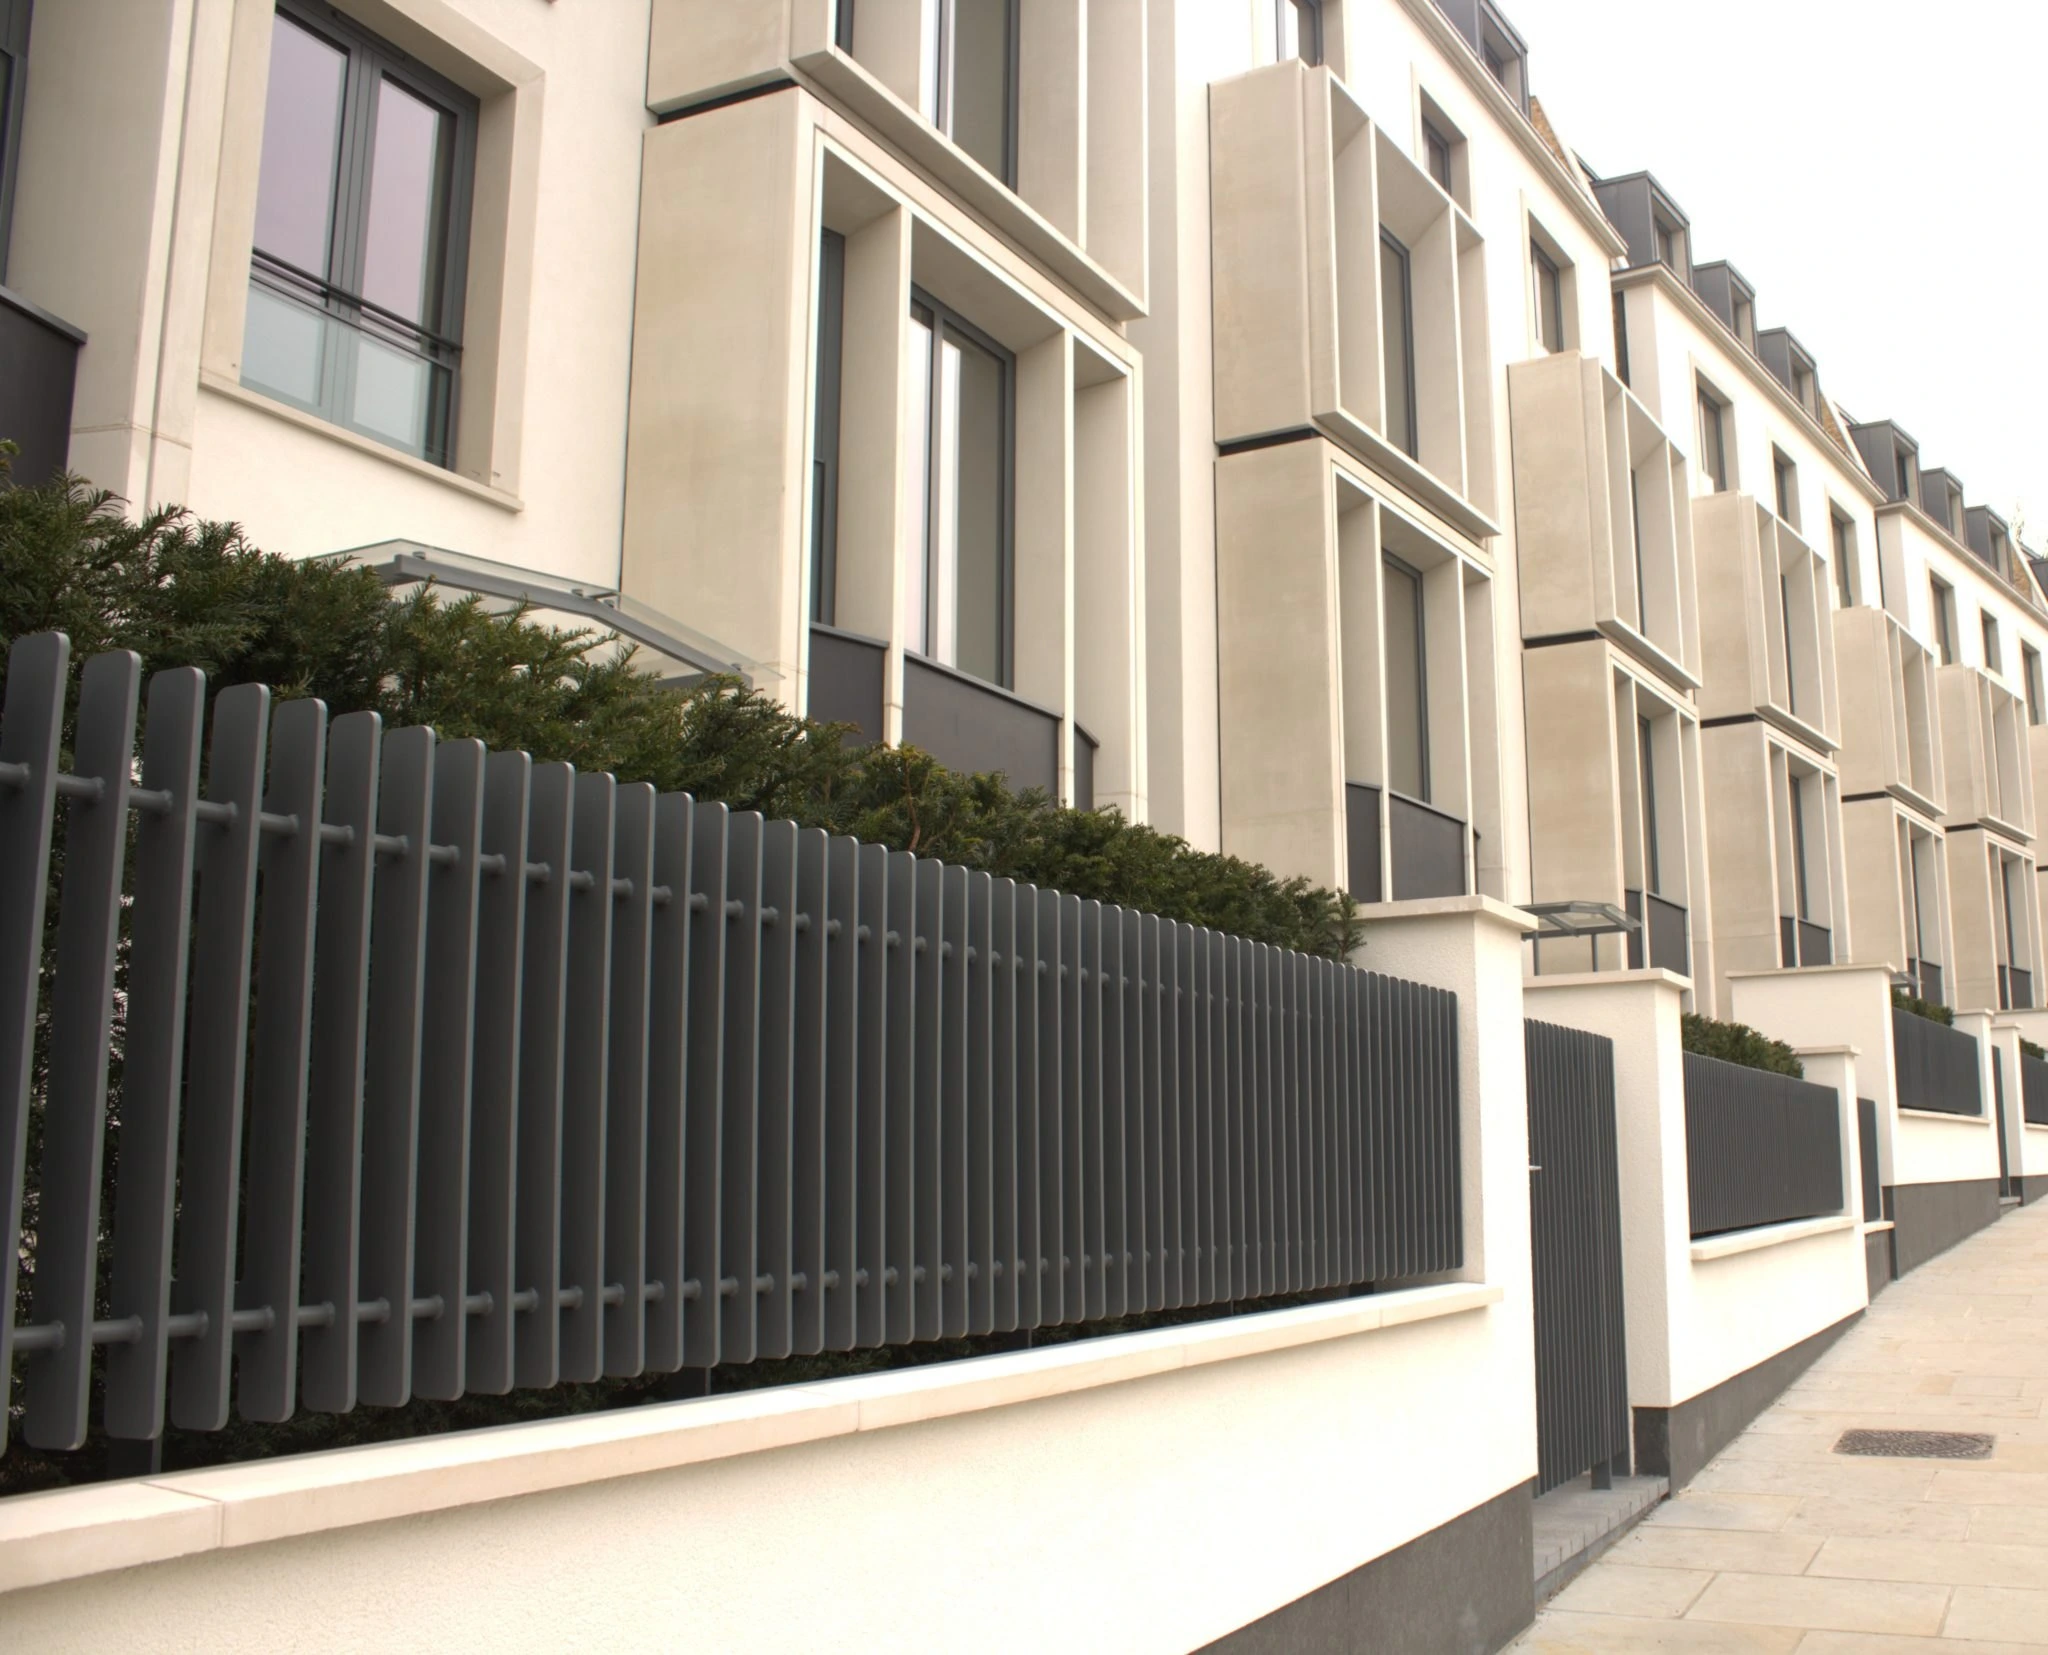
Low-angle view of pale stone townhouses with tall windows and dark metal railings along the street
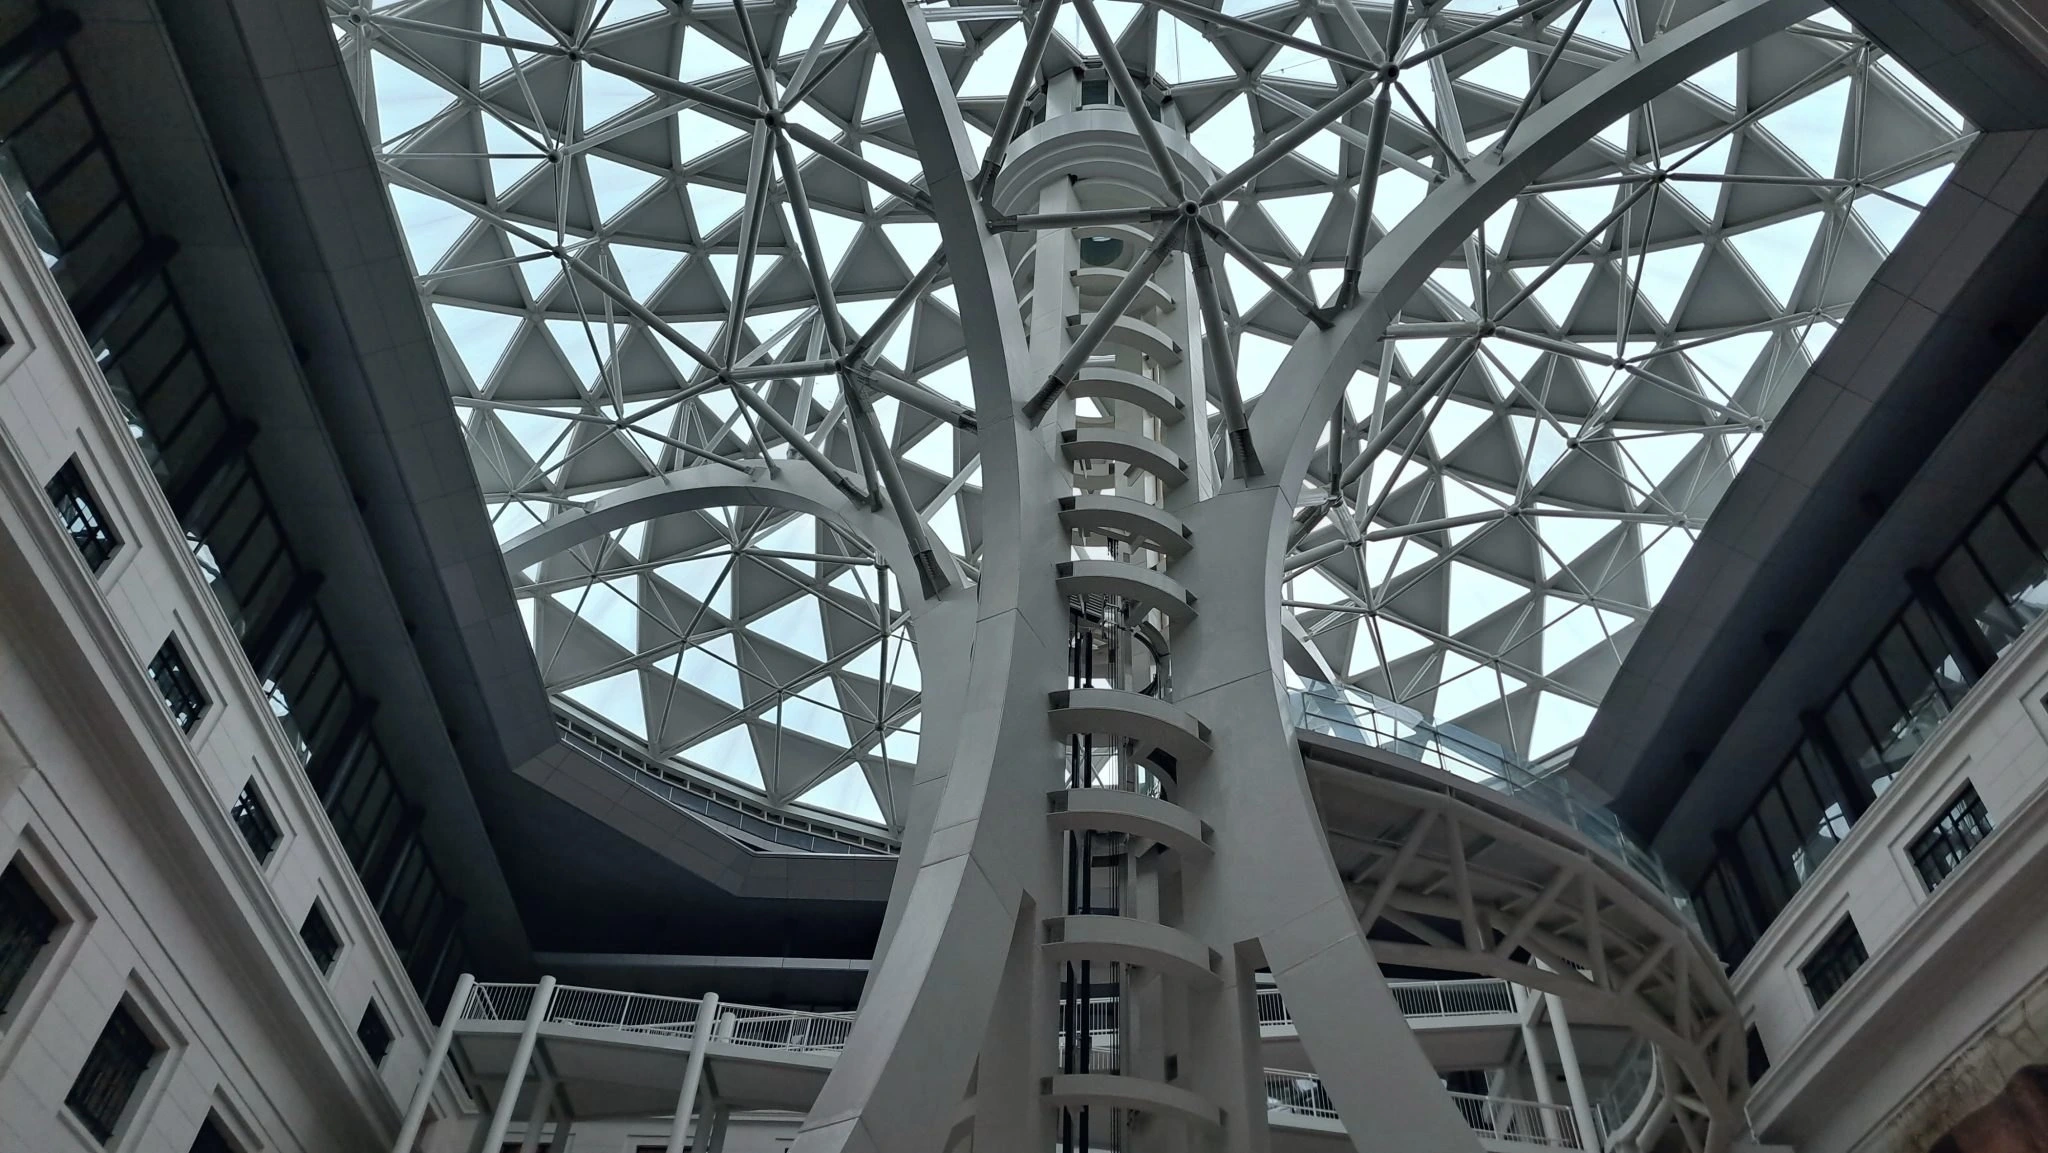
Looking up into a white lattice roof structure filled with daylight
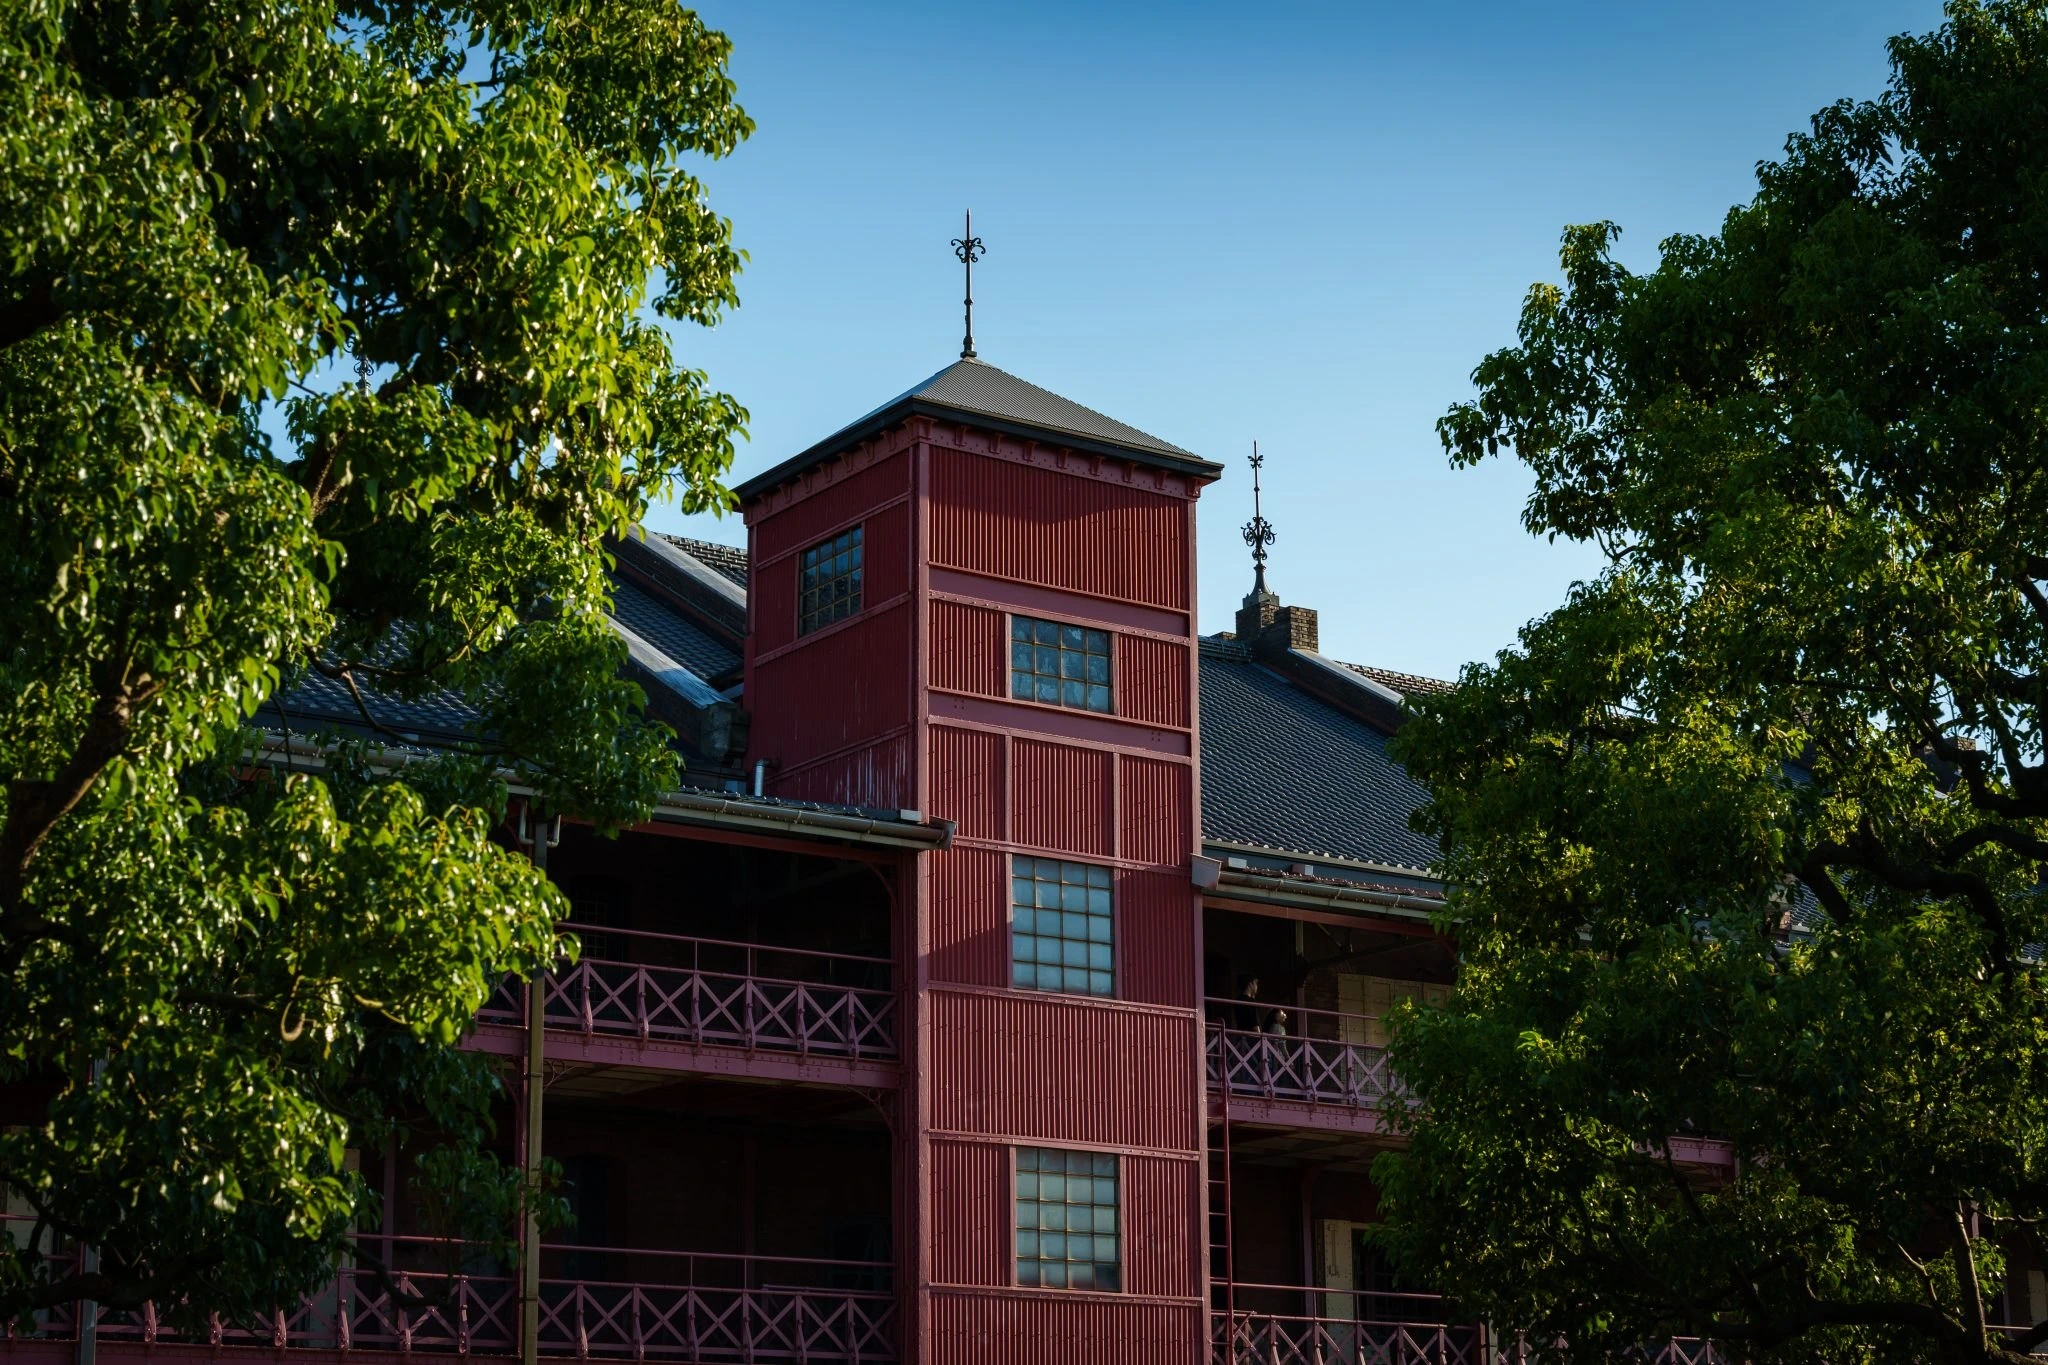
A red-painted timber and brick building with a clock tower, framed by trees under a blue sky
A two-bedroom flat reworked around one long oak joinery wall. Joinery means built-to-measure cabinetry, and here one wall does the heavy lifting so the rest of the flat can stay calm.
Six guest rooms for a small hotel. Rooms like these are designed as a family: each is its own, and together they feel like one place a guest would want to return to.
Counter, lighting and seating for a neighbourhood café. The counter is where the place works, the lighting sets the mood, the seating decides how long people stay.
A 1930s family home opened up to its garden. The idea is simple to say and careful to do: let the house and the garden talk to each other, room by room.